
Viceroy Woods
Select Schematic
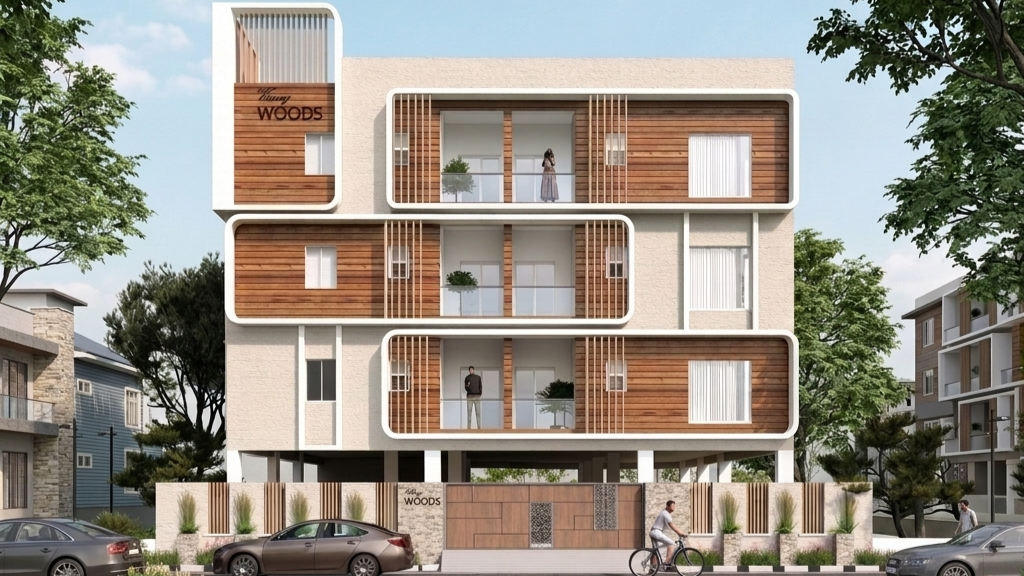
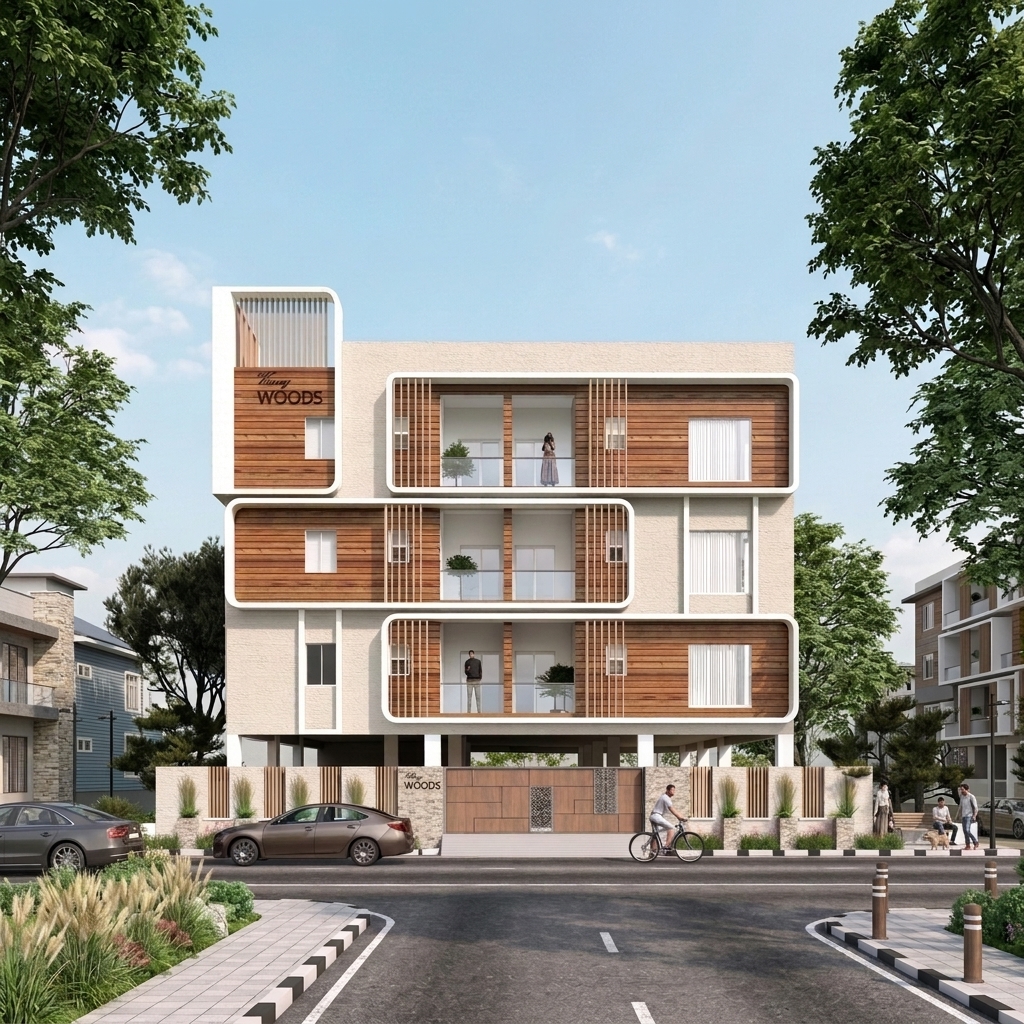
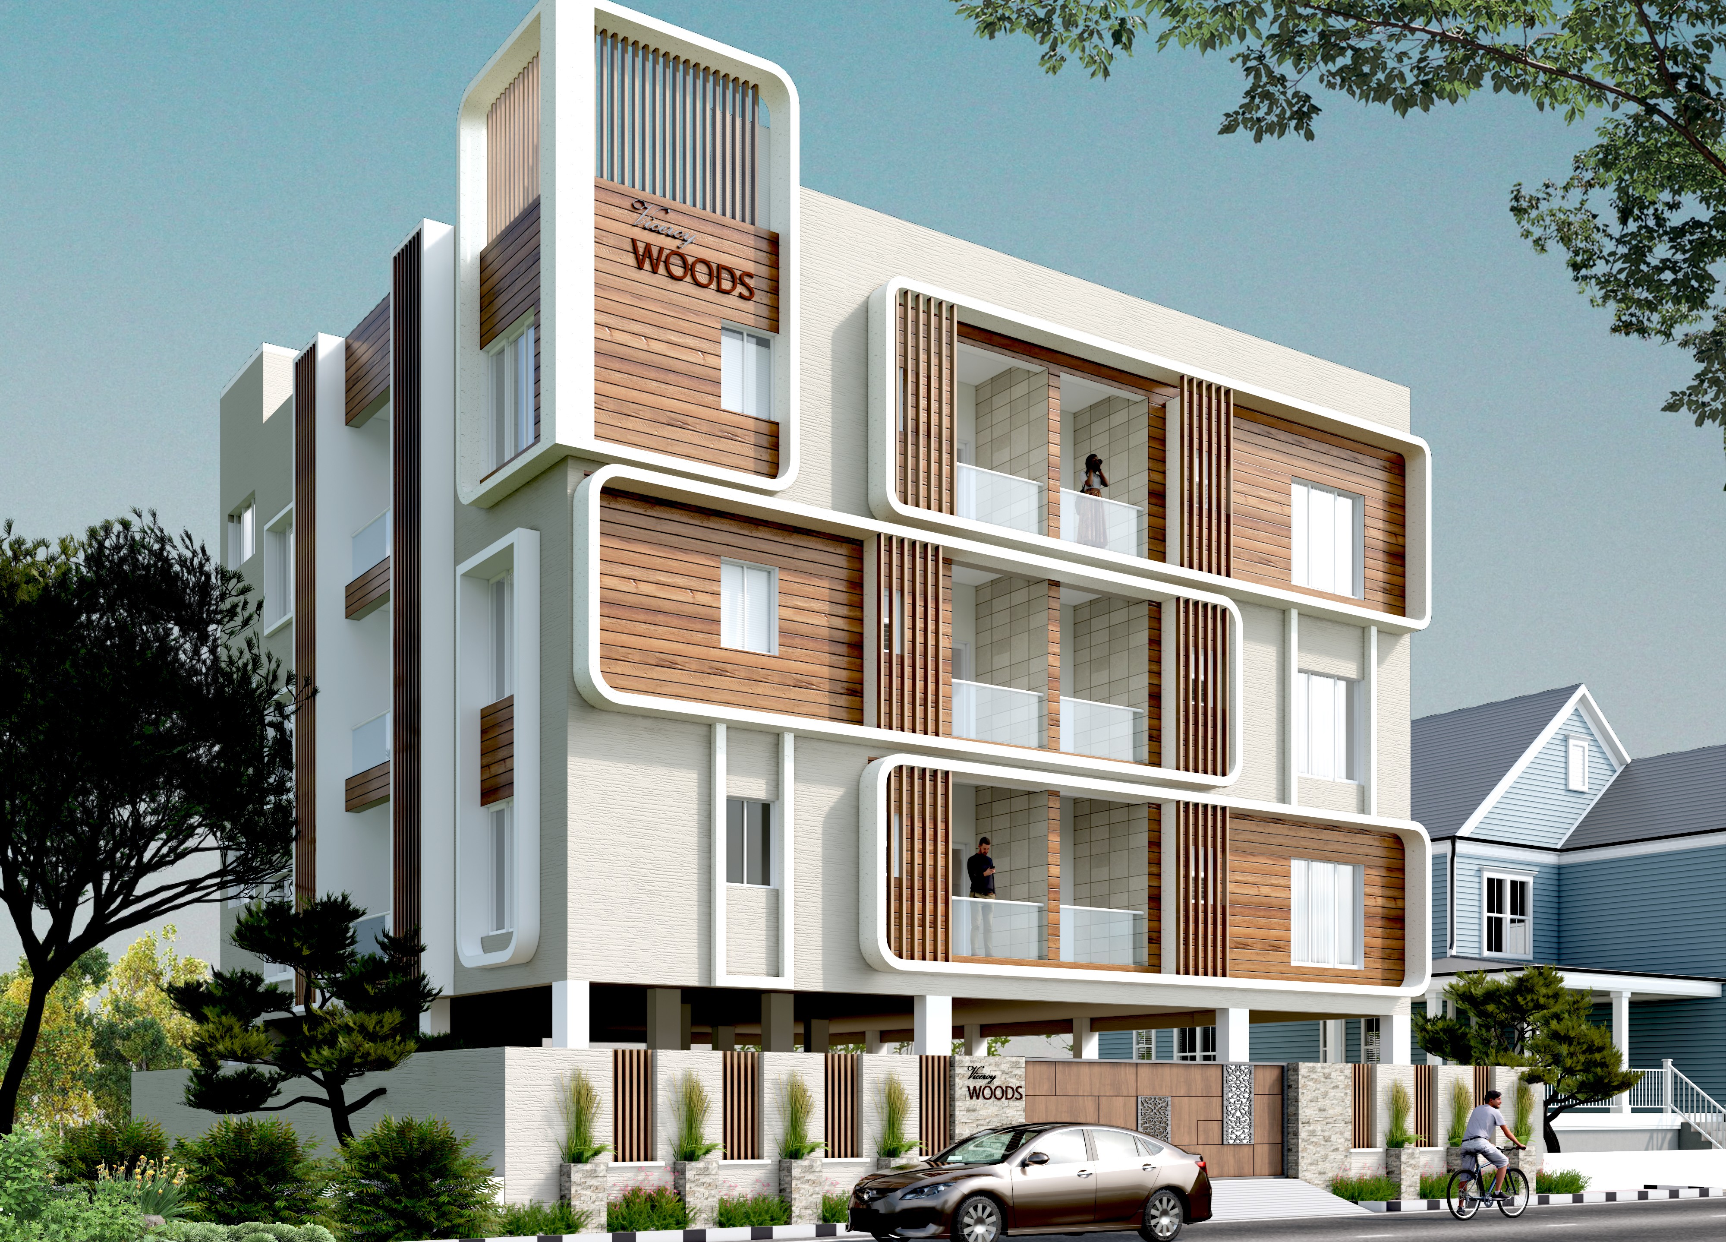
Click on the architectural schematics to view the layout plan, structural boundaries, and facing alignments.
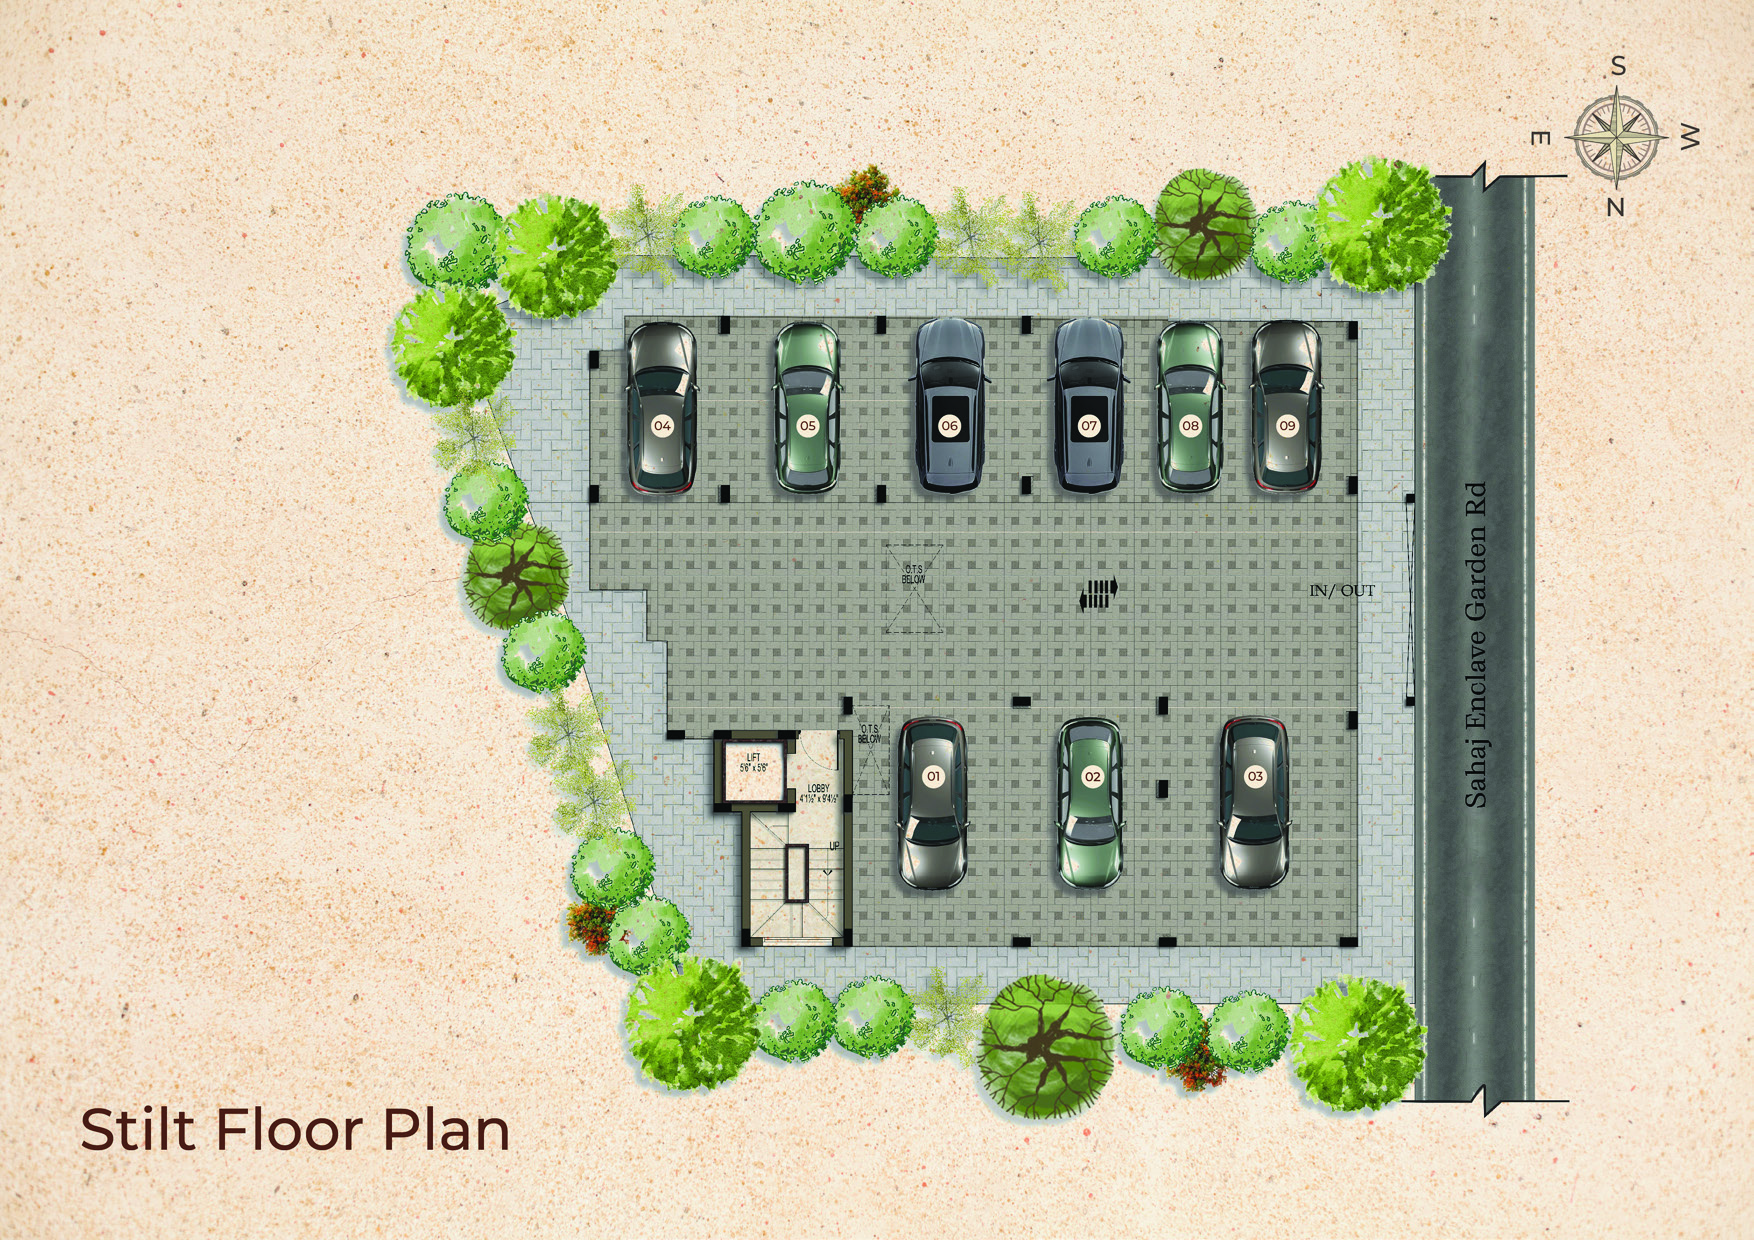
Stilt Floor Plan
Stilt floor layout detailing the main structural column spacing, gated vehicle entry ramp, common elevator lobby access, and individual covered car parking allocations.
Key Specifications
Secure ground-level parking bays with concrete driveway clearances.
24/7 common driveway recordings for complete building security.
Automatic 6-passenger elevator featuring Automatic Rescue Device and V3F speed drive.
Premium video phone intercom kits installed in every apartment.
Borewell recharging pits designed to capture and filter rainwater runoff.
Constructed with high-strength traditional clay bricks for superior insulation.
Power backup generator supplying individual units, lifts, common lights, and sump pumps.
High-grade sanitary ware fixtures and chrome-plated bathroom fittings.
Unit orientations designed in complete alignment with traditional Vastu.
Zone III seismic structural code standards utilizing FE 550D steel reinforcement.
Continuous water sourcing using deep borewells and separate overhead storages.
- DLF CyberCity 2 Mins
- L&T Infotech 2 Mins
- Commerzone 10 Mins
- RMZ Software Park 10 Mins
- Upcoming Metro 5 Mins
- Alandur Metro 15 Mins
- Int. Airport 20 Mins
- CMBT Bus Stand 25 Mins
- Omega International 2 Mins
- Sri Chaitanya 5 Mins
- Vels Global School 10 Mins
- Pon Vidyashram 21 Mins
- Kedar Hospital 5 Mins
- MIOT International 5 Mins
- SRMC Porur 20 Mins
- Trade Centre Hub 7 Mins