
Eight private residences · Mugalivakkam
Download BrochureViceroy Windsor
PROJECT PERSPECTIVE RENDERSSWIPE HORIZONTALLY (1 / 3) →
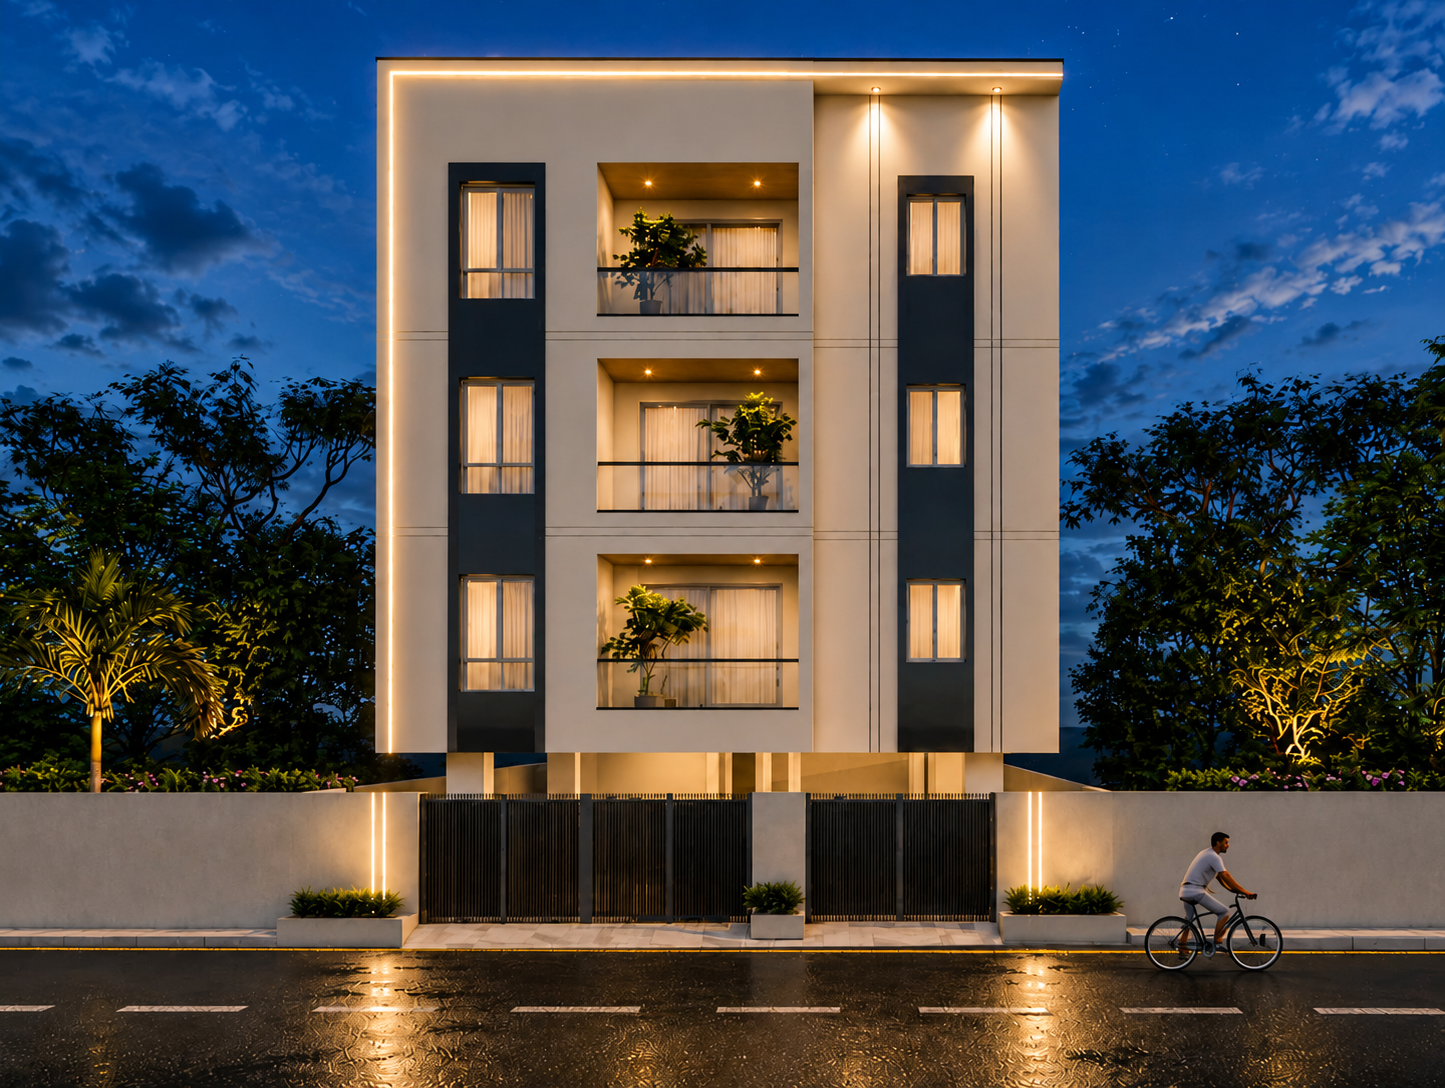
01 / Windsor Rendering
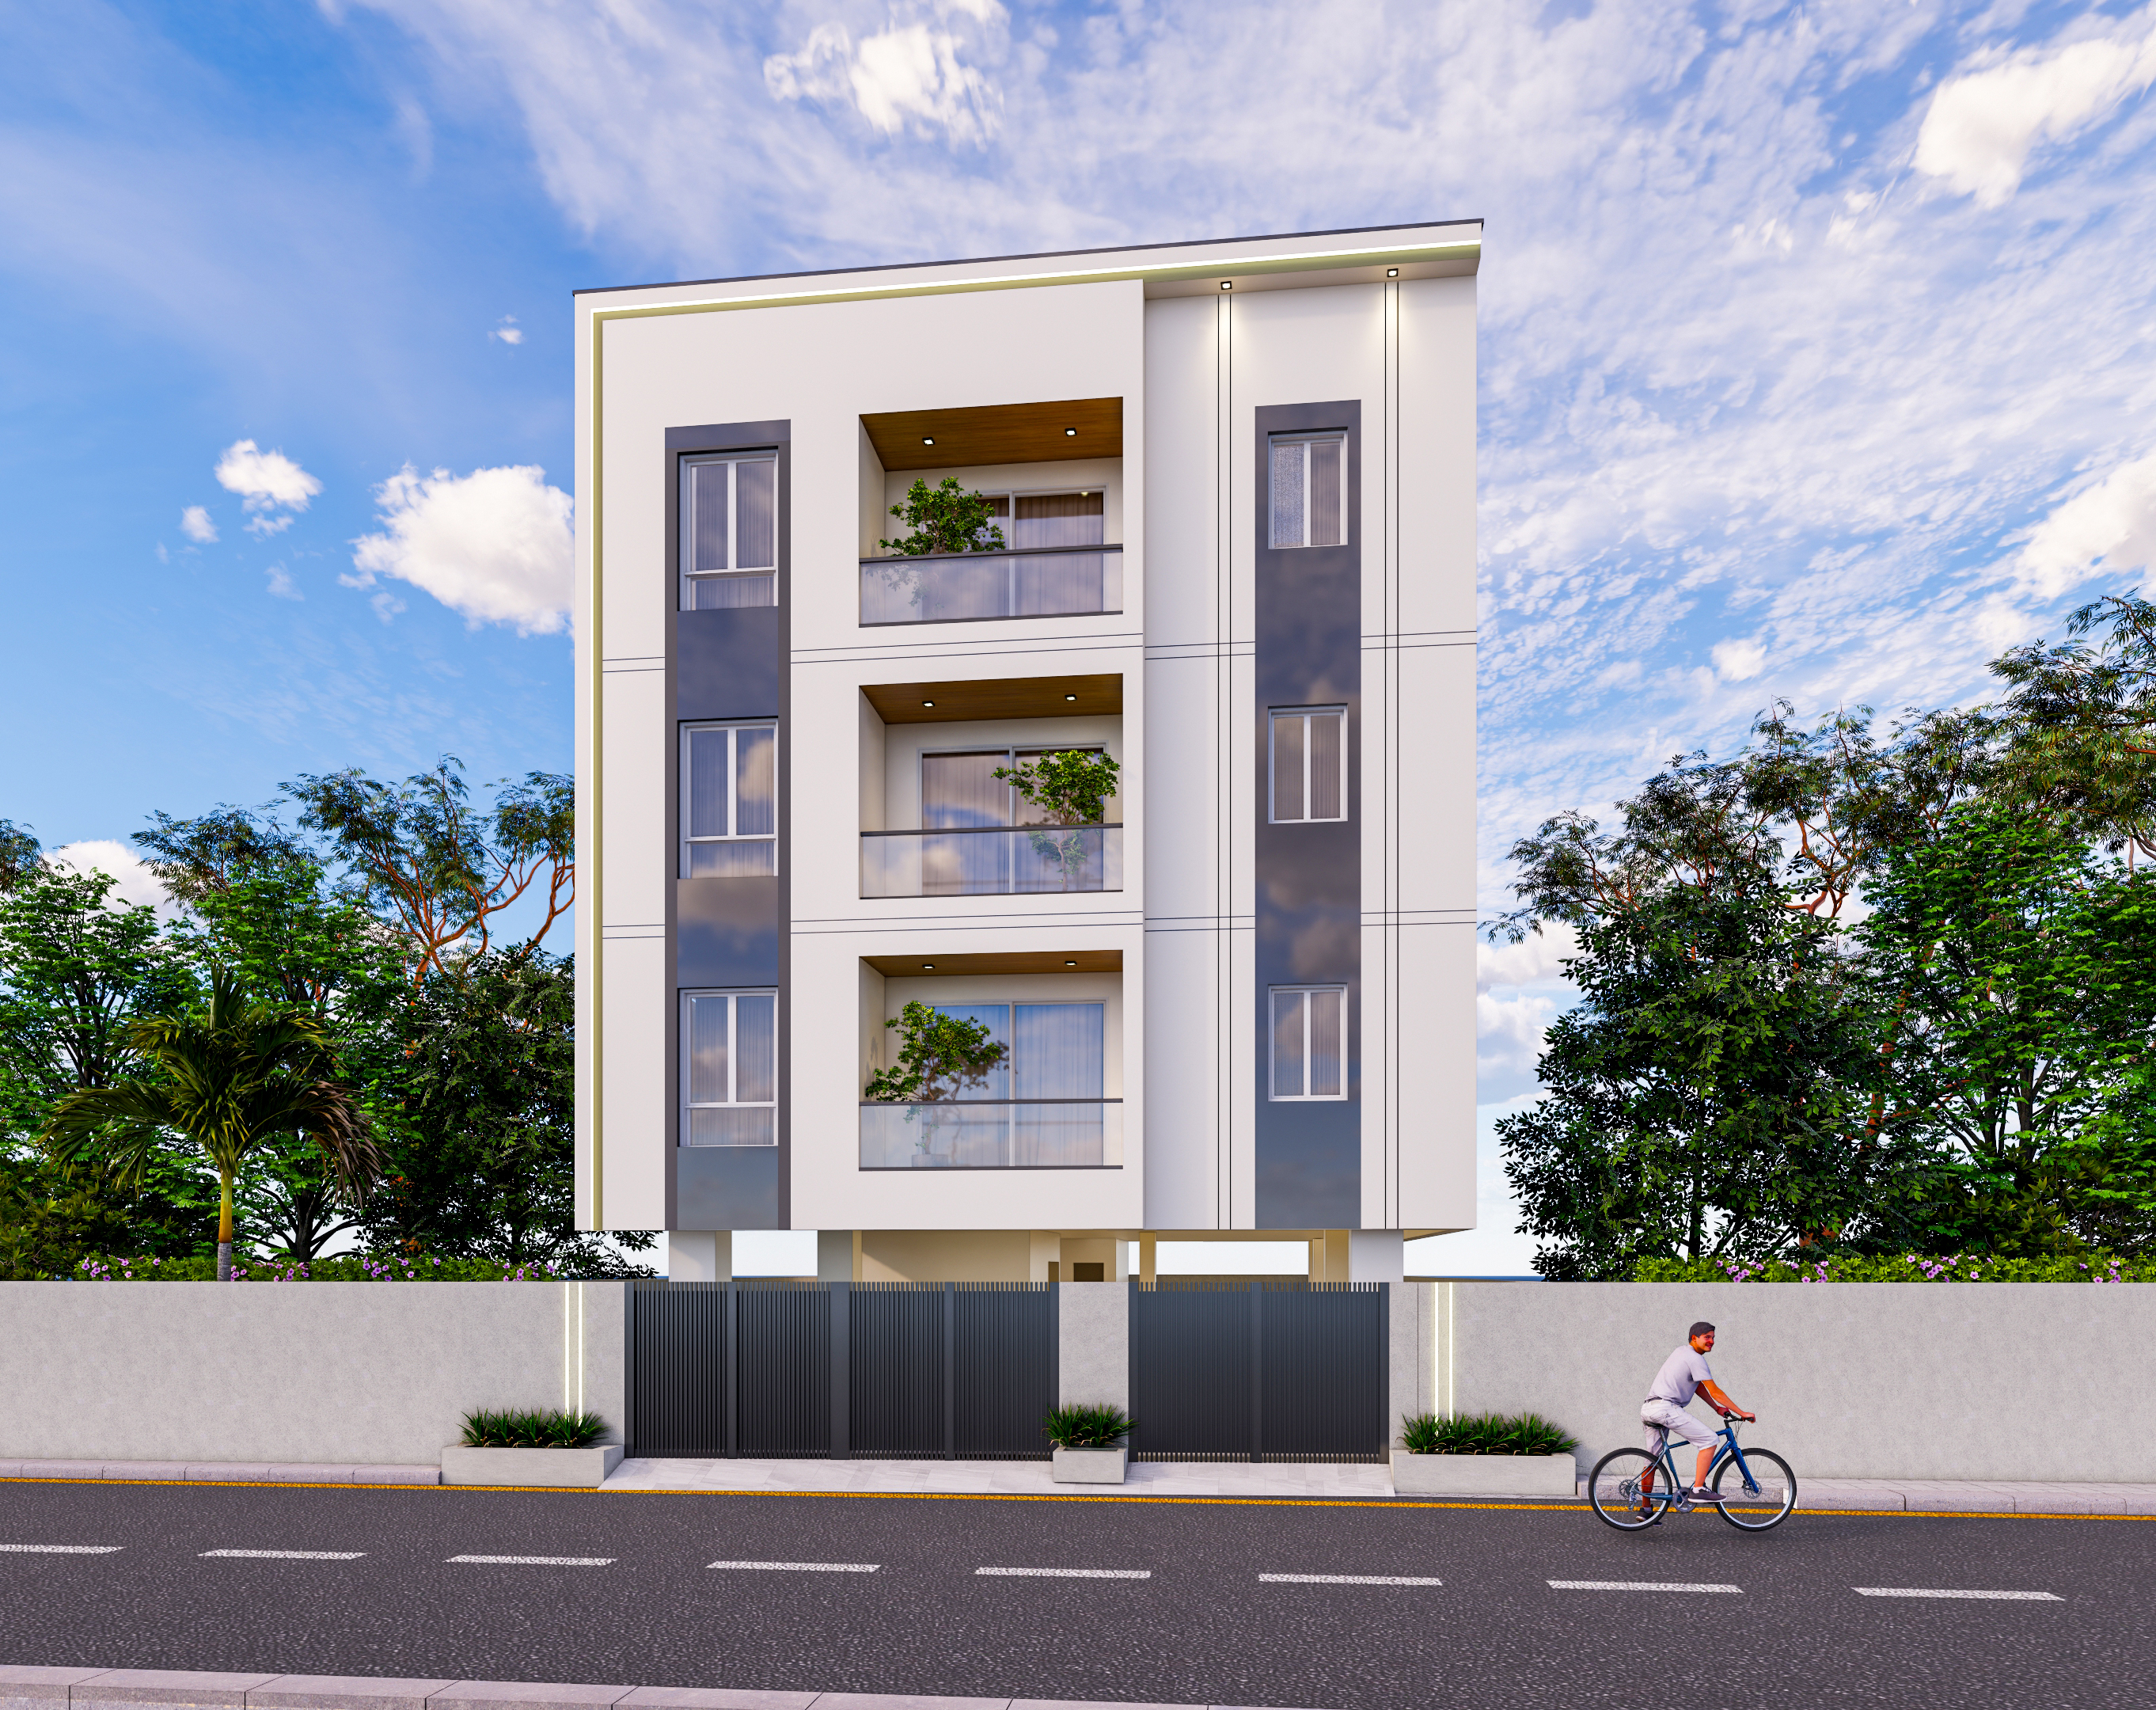
02 / Windsor Rendering
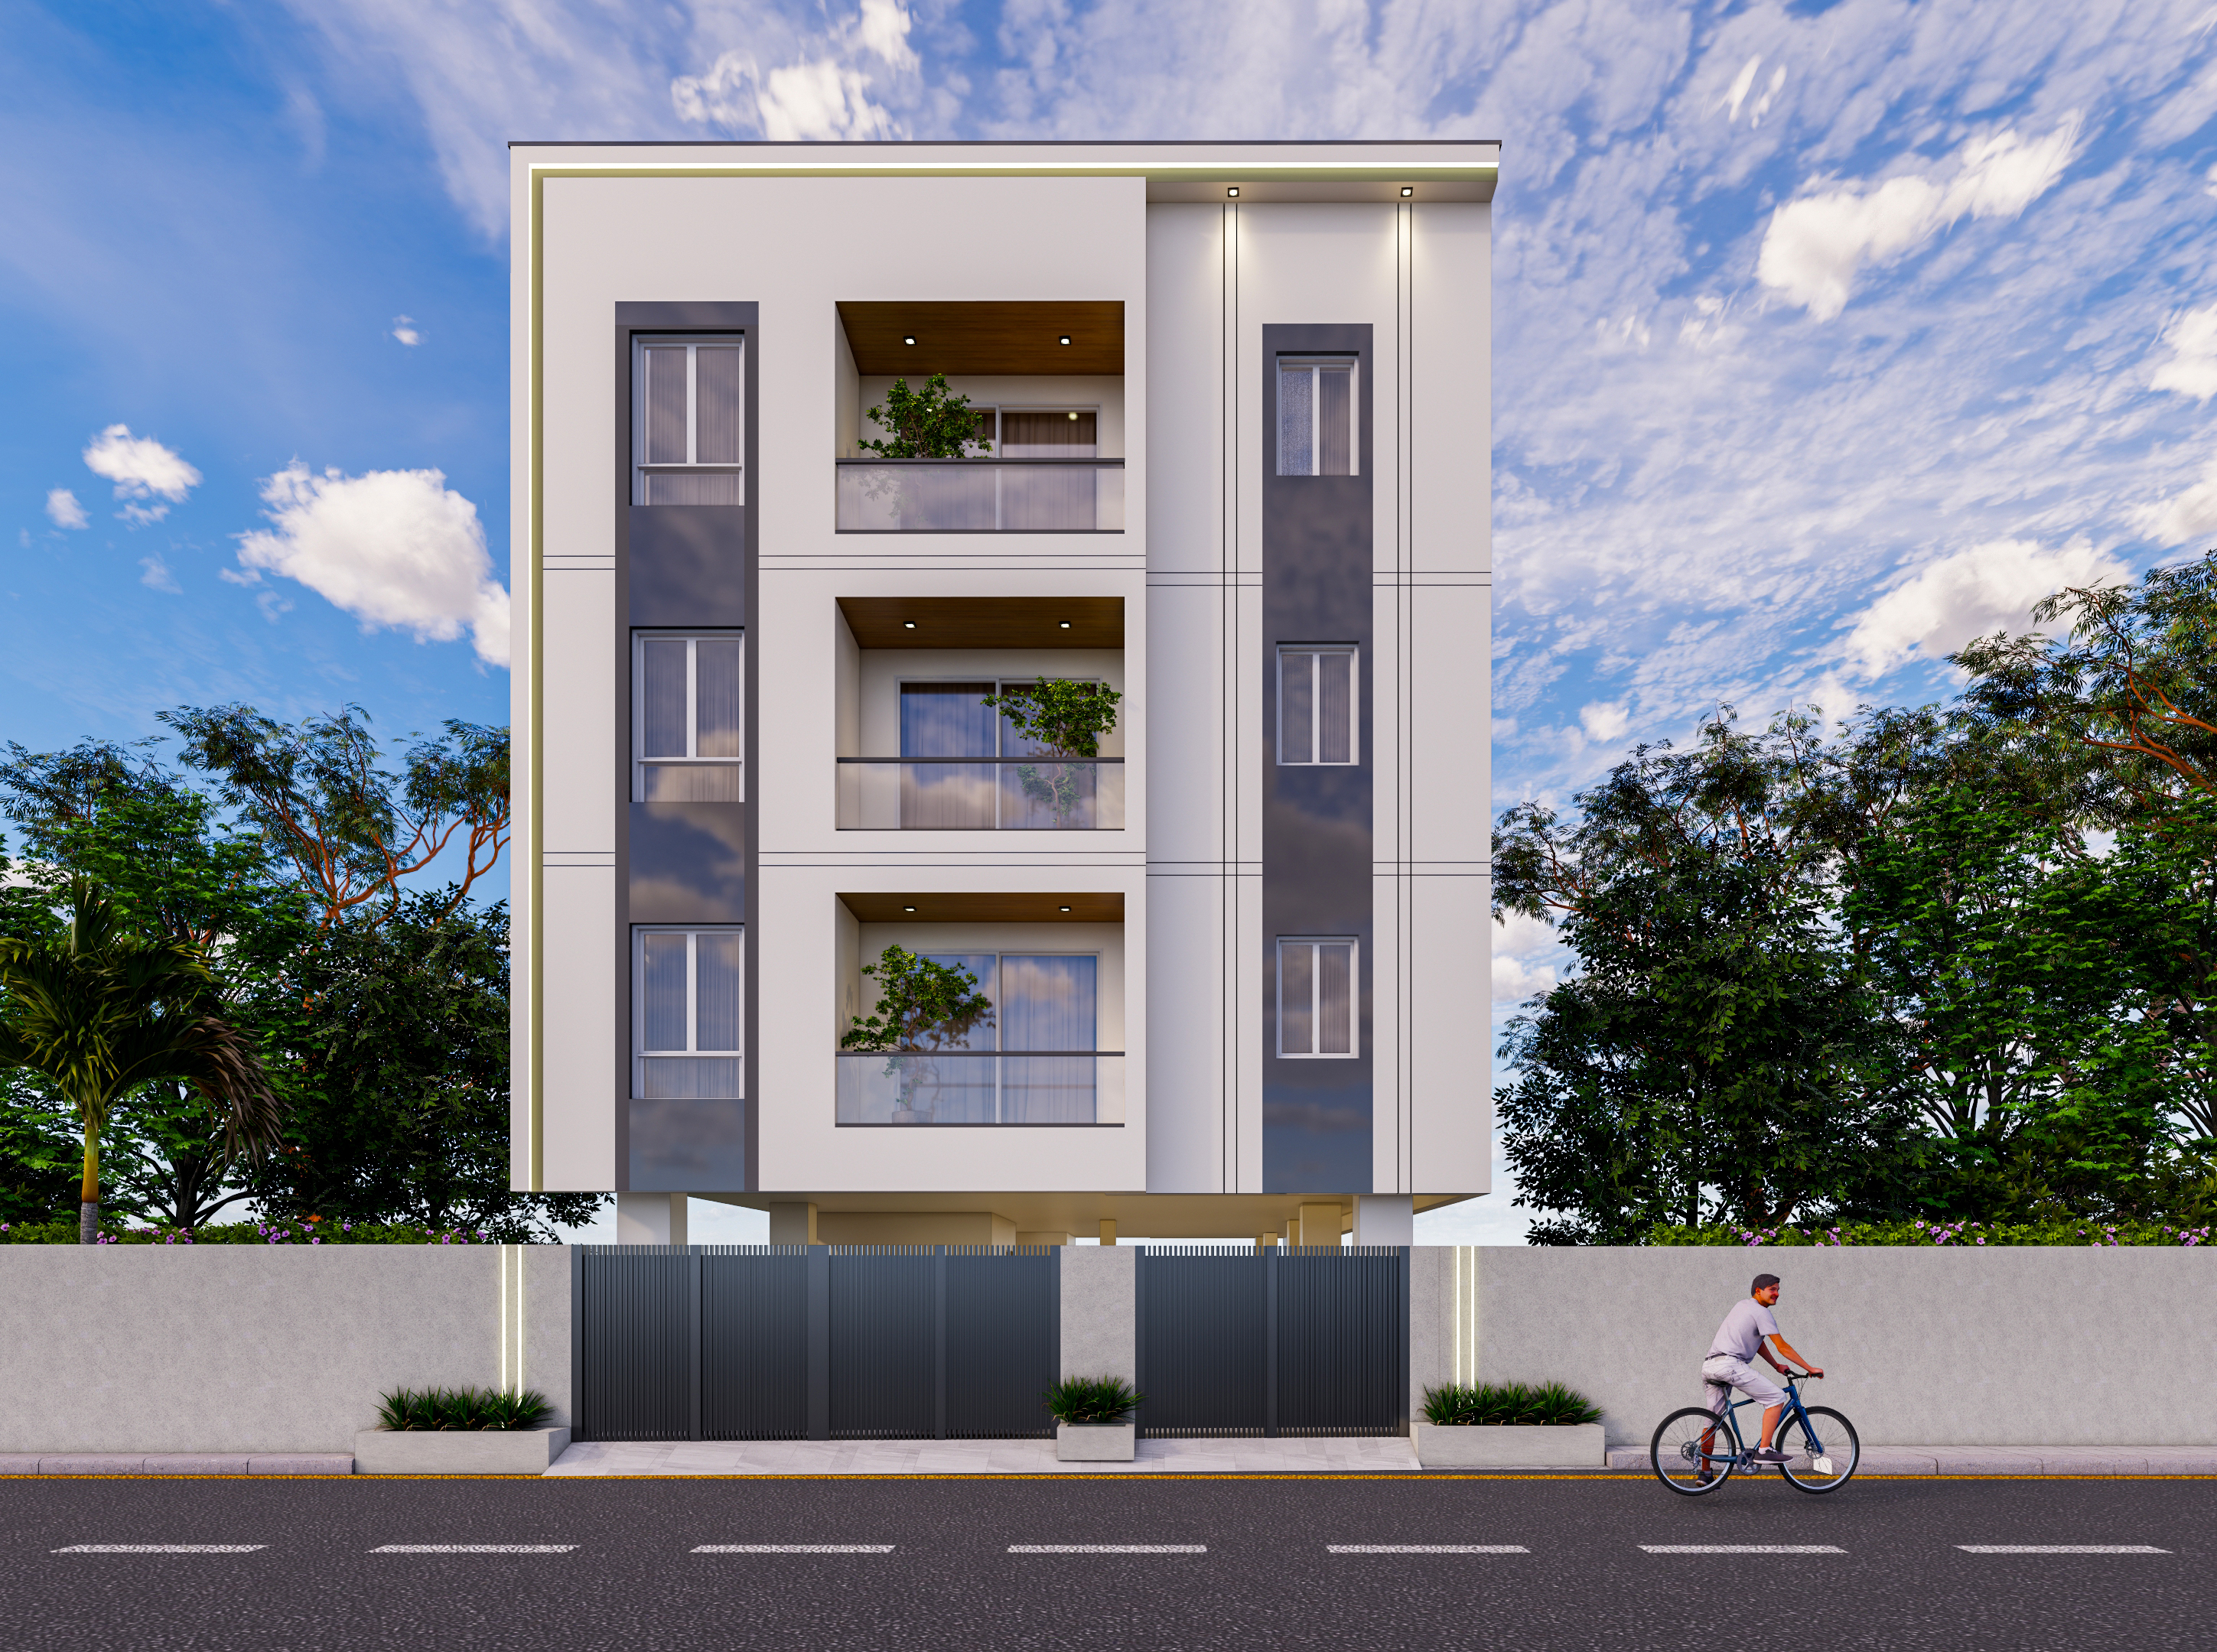
03 / Windsor Rendering
01 / Front Elevation Render
02 / Windsor Rendering
03 / Windsor Rendering
<|SECTION 01: DETAILED BLUEPRINT ARCHITECTURE & FLOOR SCHEMATICS|>
Architectural Register
Windsor Floor Plans
Select a plan to inspect the layout, unit type, facing, and area. Click the plan image to enlarge it.
Typical Floor Plan · Floors 1 & 2
Typical floor plan with Flats A, B, and C, offering two-bedroom residences with clearly separated living, dining, kitchen, and balcony zones.
Floors1st & 2nd Floors
LayoutsFlats A, B & C
Configuration2 BHK Residences
<|SECTION 02: SPECIFICATION MATRIX & AMENITIES REGISTER|>
Project Matrix
Key Specifications
Configuration2 & 3 BHK Residences
Total Units8 Premium Homes
StructureStilt + 3 Floors
Parking1 Covered Space per Home
AddressGowri Nagar 2nd Street, Mugalivakkam
Walk to DLF IT Park
A well-connected Mugalivakkam address near major workplaces.
RCC & Red-Brick Structure
RCC frame with traditional brick masonry.
Generator Power Backup
Backup for each unit and common areas.
Cross-Ventilated Homes
Light-filled residences designed for natural airflow.
Video Door Phone
Enhanced entry security for every home.
Rainwater Harvesting
Underground recharge sump for rainwater collection.
Premium Fittings
Roca / Jaquar or equivalent bathroom fittings and granite kitchen platform.
Seismic Zone III
Structure designed for Seismic Zone III compliance.
<|BUYER REGISTRY & ENQUIRIES|>