
Bayview Center
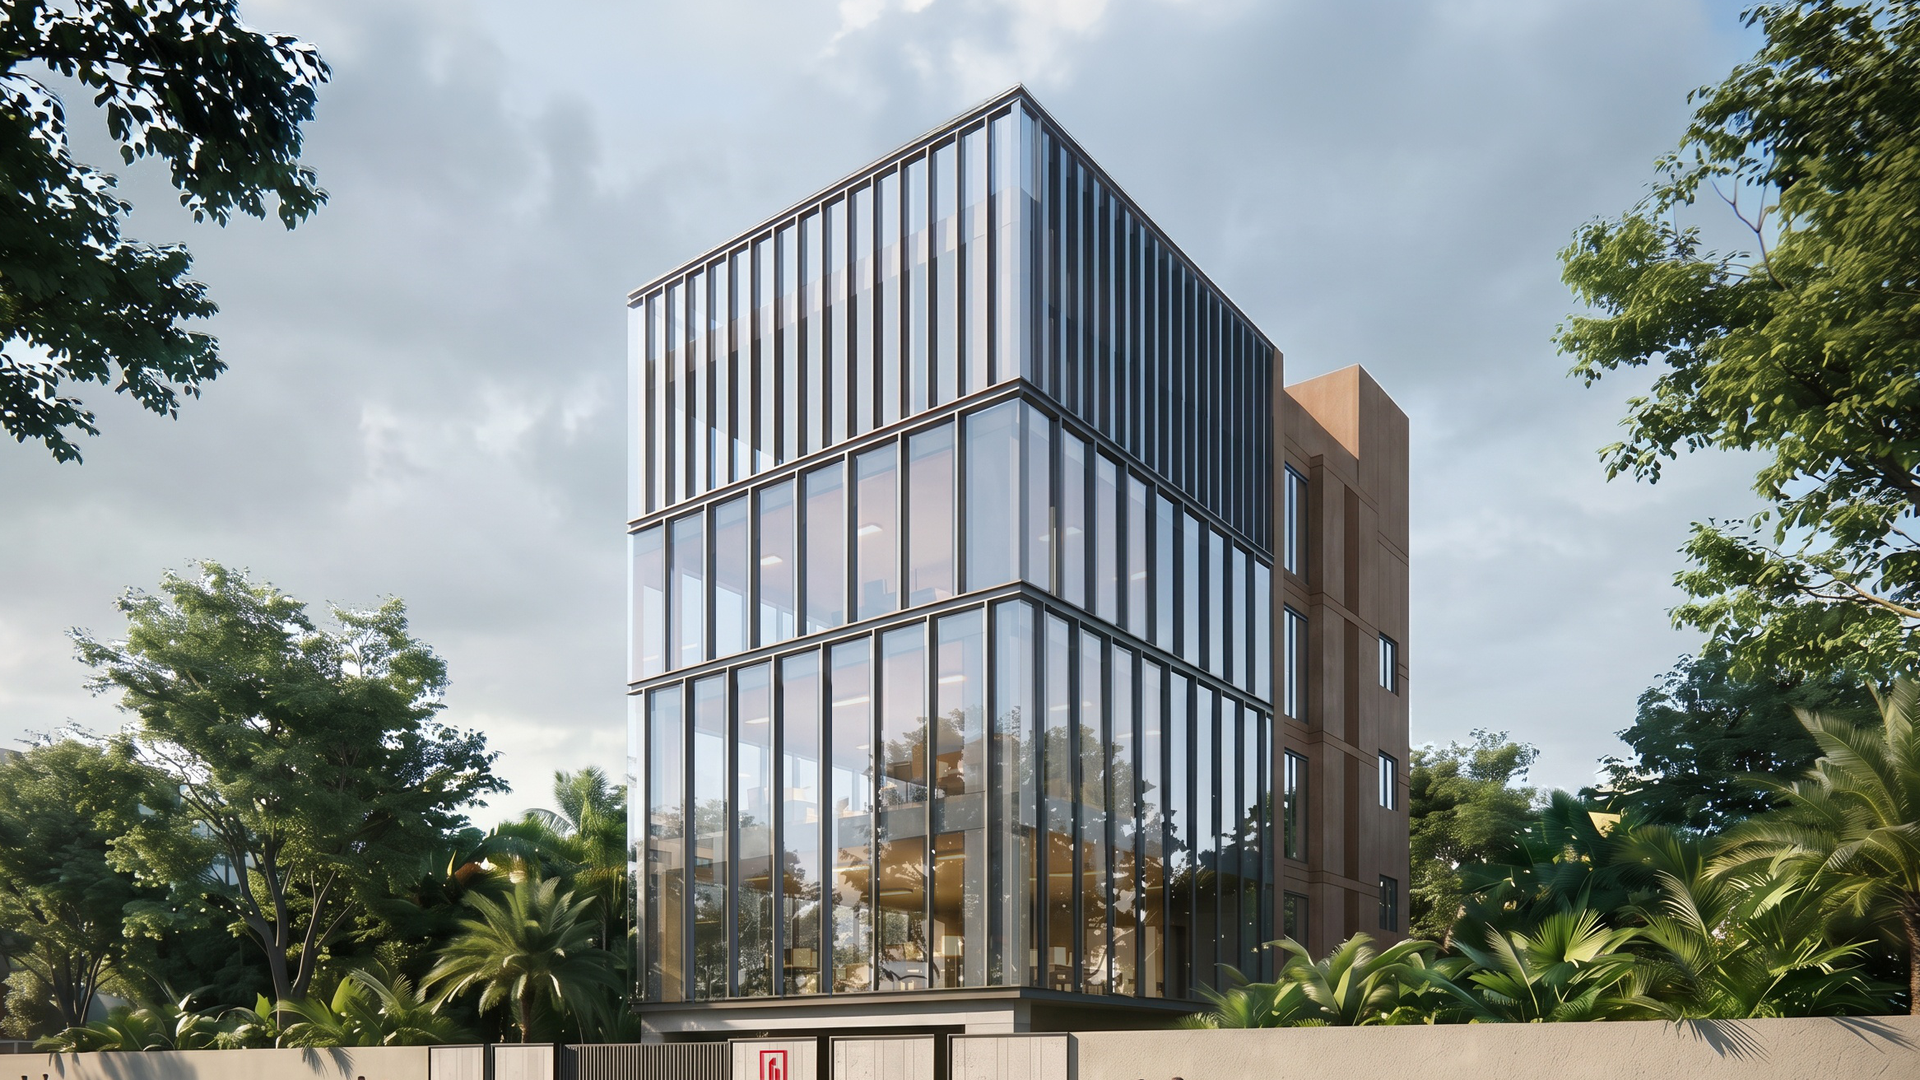
Project Status: Proposed Elevation & Structure Plan
Architectural Register
Project Details & Schematics Available Soon
Detailed floor plans, specification matrices, elevation schematics, and commercial office lease options for Bayview Center in Santhome are currently in the designing phase by our engineering team. Enquire below for priority access.
Status: Designing Phase
<|BUYER REGISTRY & ENQUIRIES|>